SOUNDENV theme with ODEON – “Design spaces that sound as good as they look”
SOUNDENV adopted ODEON in 2023 and have since successfully delivered more than ten interior acoustic design projects, including auditoriums, lecture halls, conference rooms, hotel interiors, and religious spaces, using this advanced simulation software.
One of ODEON’s key strengths is its ability to support acoustic design at the early stages of a project through close collaboration with architects. Rather than requiring major changes to the architectural concept, we provide targeted acoustic input to help identify and optimize interior surface materials that achieve the desired acoustic performance.
Integrating acoustic design during the planning phase helps optimize overall project budgets and significantly reduces the risk of costly, complaint-driven acoustic modifications after construction is complete.
We strongly encourage architects to take advantage of this powerful tool to enhance the acoustic performance of their buildings—improving occupant comfort while adding long-term value to the overall design
ODEON — The Power of Acoustic Simulation for Architecture
ODEON is a state-of-the-art software suite for simulating and analyzing room acoustics. Used worldwide by architects, acoustic consultants, engineers, and researchers, ODEON enables the prediction and optimization of acoustic performance across a wide range of built environments—from concert halls and classrooms to offices and open-plan spaces.
Why did we choose ODEON for our acoustic consultancy work?
- Precision Acoustic Modelling
ODEON uses advanced ray-tracing and image-source methods to accurately simulate sound propagation, reflection, absorption, and diffusion within complex 3D spaces. This approach provides highly reliable predictions of key acoustic parameters, including reverberation time, clarity, speech intelligibility, and sound strength.
- Seamless Integration with Design Tools
Import 3D geometry directly from CAD or BIM software (e.g., SketchUp®, Revit®, AutoCAD®). ODEON fits perfectly into your architectural workflow, making it easy to analyze acoustics alongside visual and functional design.
- Realistic Auralization
Experience the acoustic performance of your design prior to construction. ODEON enables high-fidelity auralization through three-dimensional audio simulations that accurately represent the perceptual sound field within space. This allows architects, acoustic consultants, and project stakeholders to critically evaluate and compare design alternatives, materials, and geometries, and to assess acoustic improvements in real time.
- Wide Range of Applications
- Performance spaces and auditoria
- Educational and office environments
- Worship spaces
- Transportation hubs
- Data Visualization Made Easy
Through the use of three-dimensional acoustic mapping, simulated impulse responses, and a comprehensive set of objective acoustic parameters, ODEON provides clear, quantitative, and intuitive visual feedback. These outputs enable designers and acoustical consultants to objectively assess sound field distribution, spatial variability, and performance compliance, supporting informed, evidence-based acoustic design decisions throughout the project lifecycle.
Trusted Worldwide
Widely adopted by universities, professional acoustic consulting practices, and leading architectural design studios, ODEON has become an industry-recognized standard for architectural acoustics simulation. It effectively bridges the gap between architectural intent and acoustic performance by enabling rigorous, physics-based evaluation of design aesthetics alongside objective acoustic quality, ensuring that functional, perceptual, and regulatory requirements are met without compromising design vision.
About the Software
Odeon is the most comprehensive modeling software for room acoustics. Odeon software is used for simulating and measuring the interior acoustics of buildings. Using 3D models and adding required materials (surface properties), the interior acoustics can be predicted. Odeon provides highly accurate results, and it includes very useful features like listening to the acoustic of 3D computer models with the Auralisation option. This software can be utilized to model interior acoustics for the proposed projects as well as the existing building. Performing room acoustics measurements in the existing buildings using ODEON software, building spaces can be retrofitted for new acoustic quality targets. This software has the facility to visualize the sound system distribution in the performance spaces and can provide recommendations on how to cover the entire audience area. The areas such as shopping malls, concert halls, Auditoriums, Classrooms, Theaters, Meeting rooms, Restaurants, Industrial Plants (in/out), Railway Stations, Worship Places, Open Plan Offices, Urban Spaces, etc., can be modeled using this software.
Soundenv, pleased to inform you of the availability of the ODEON software for our analysis and required room acoustics measurements in Sri Lanka. Using this facility, we can provide an optimum solution to our clients to meet their requirements in their budget. We have provided acoustical consultancy using ODEON software for the project, such as Kalaniya University Auditorium, Rajarata University Auditorium, and John De Silva Theater Renovation, etc., to meet the acoustical requirements of the project.
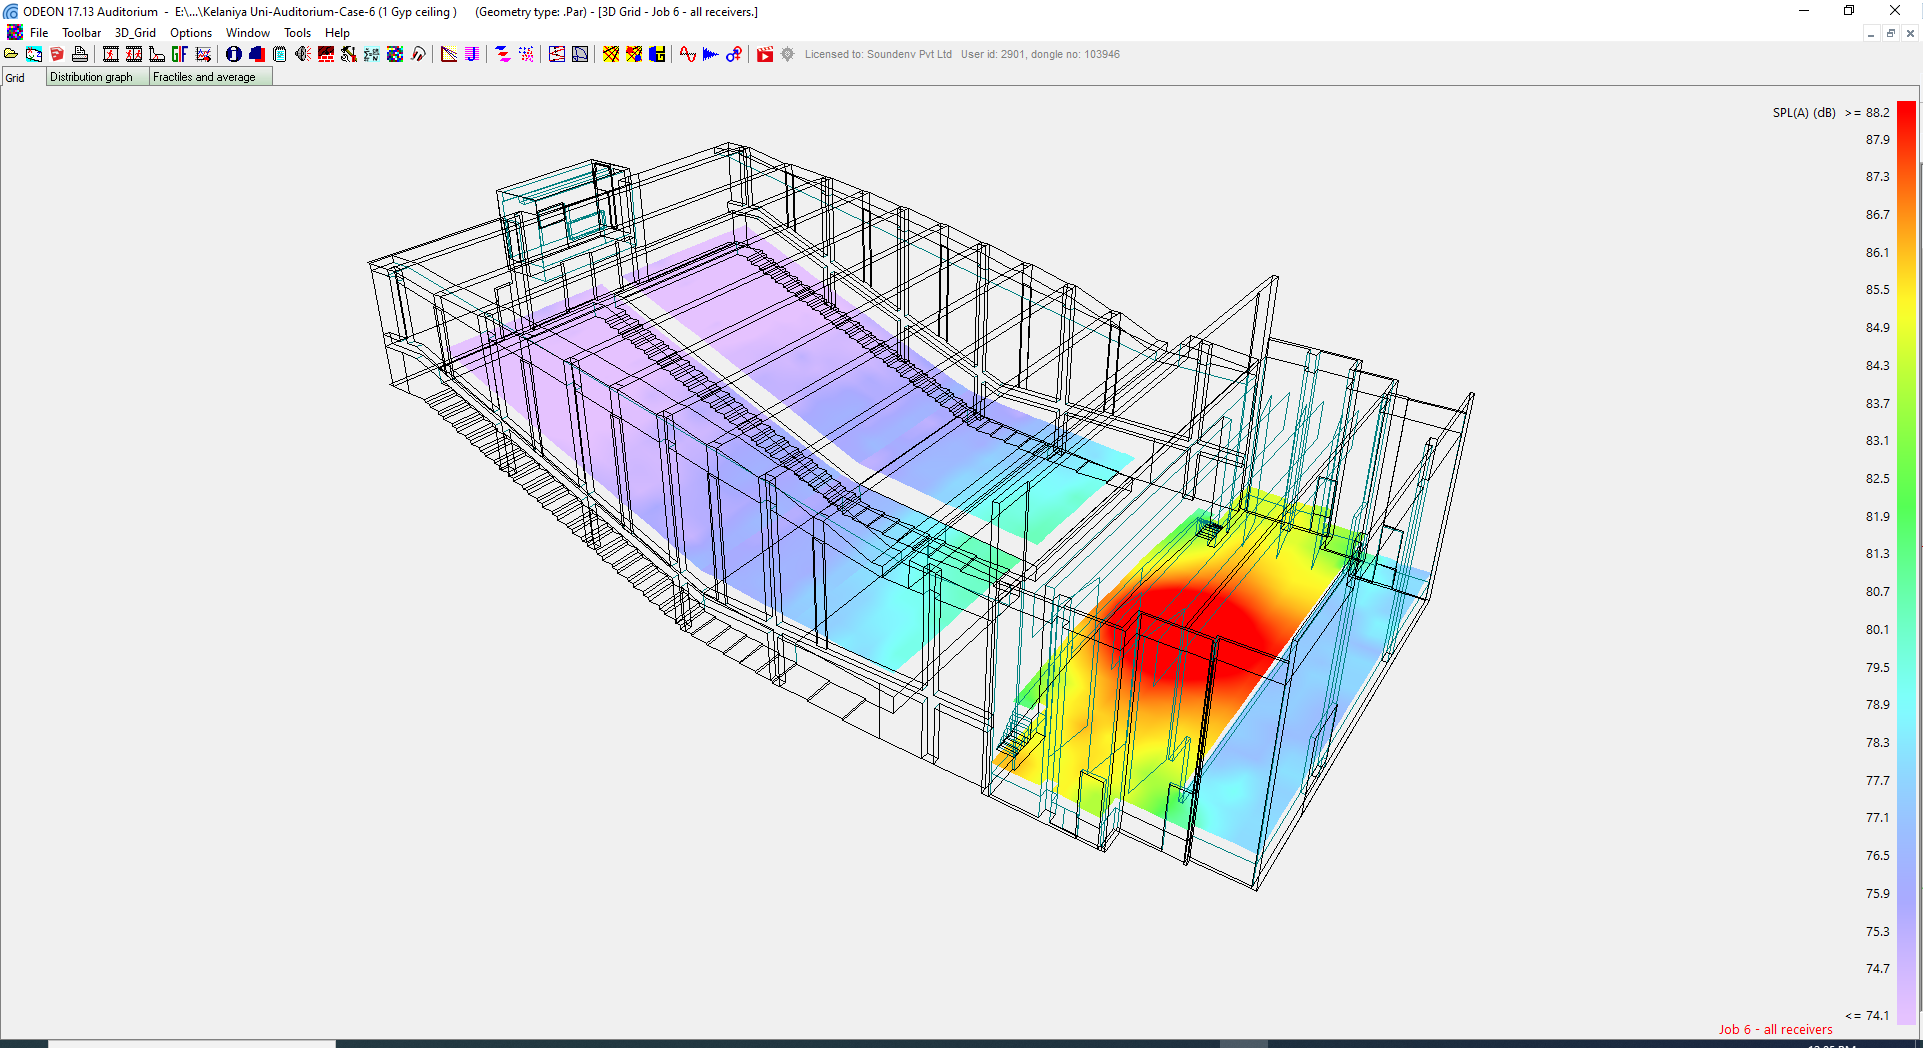
Sound Pressure Level (SPL) distribution in the auditorium
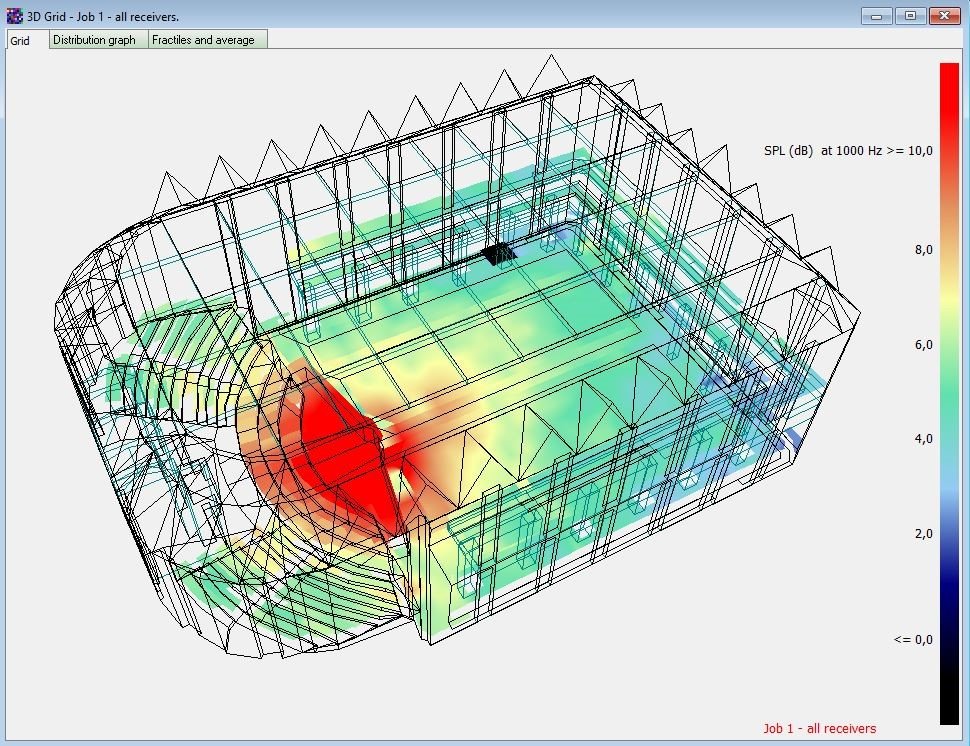
Speaker sound distribution in the auditorium

3D Billard Sound path visualization Tool

Sound Pressure Level Distribution
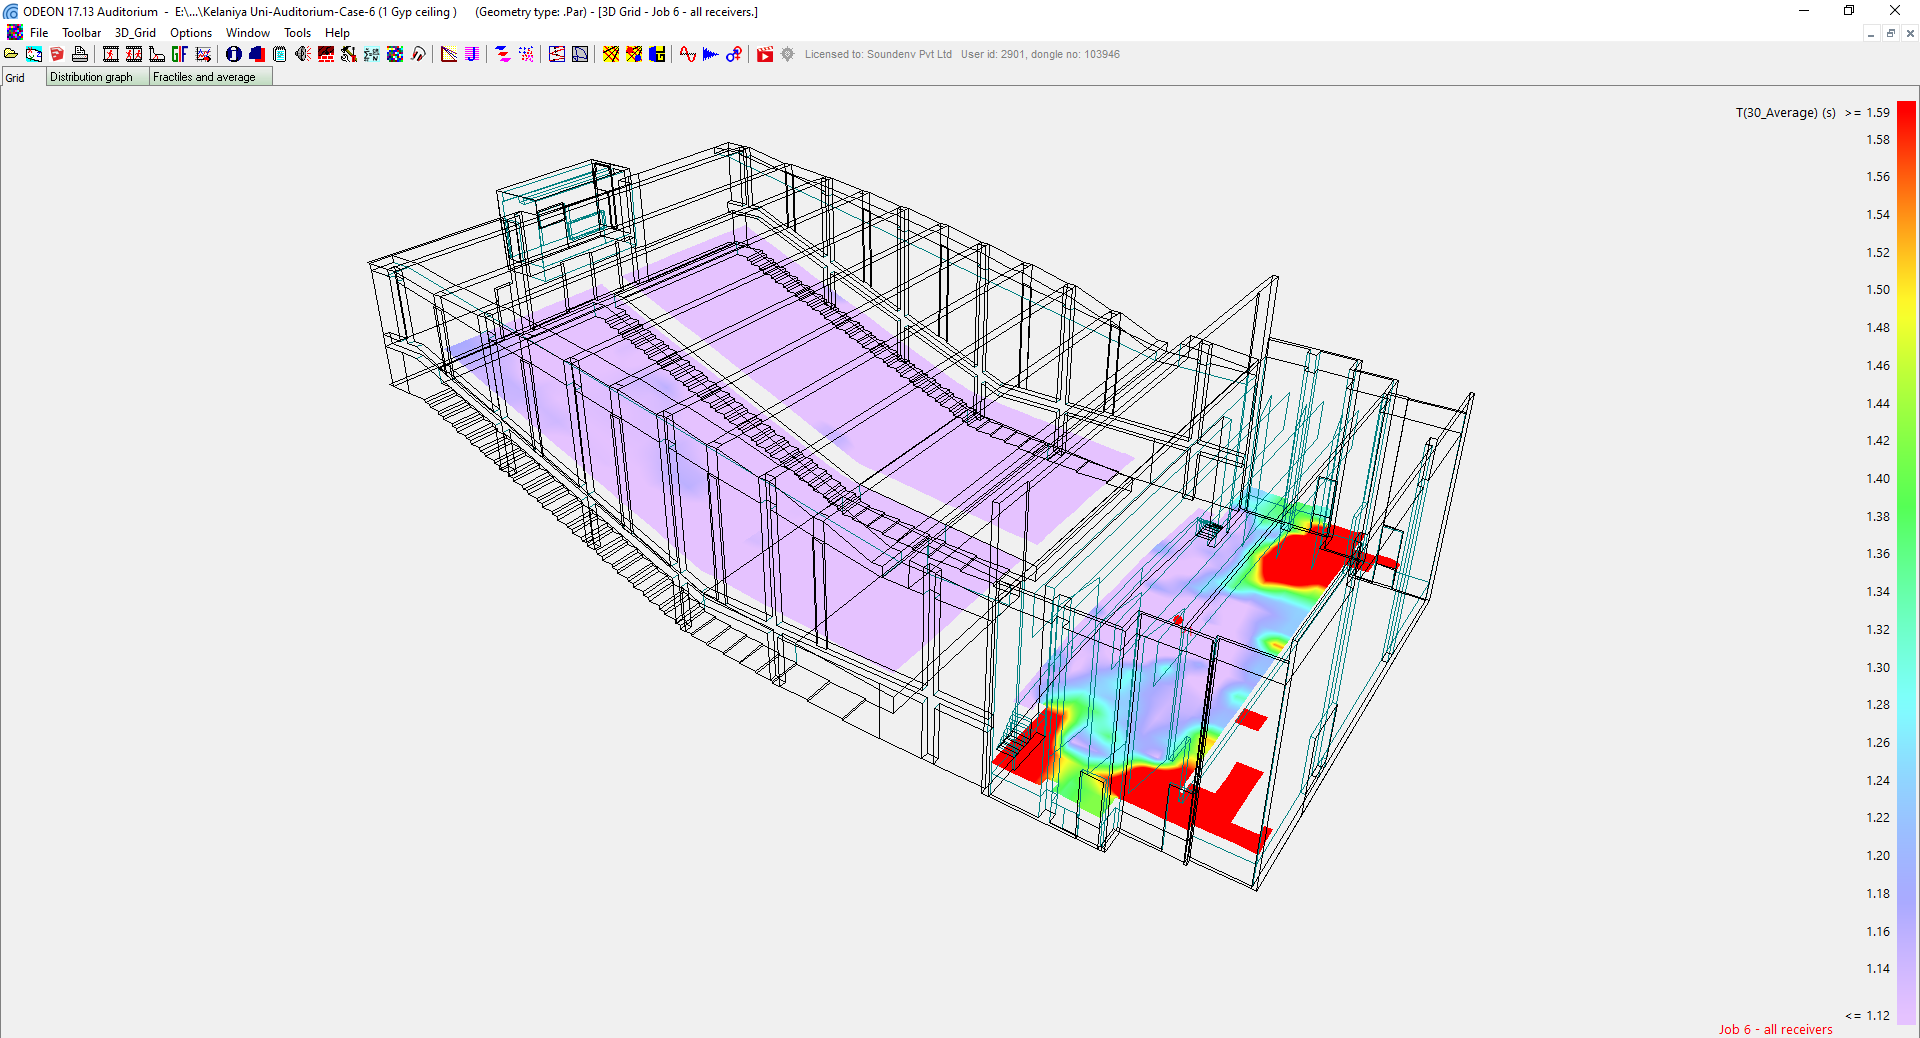
Reverberation time (T30) Distribution